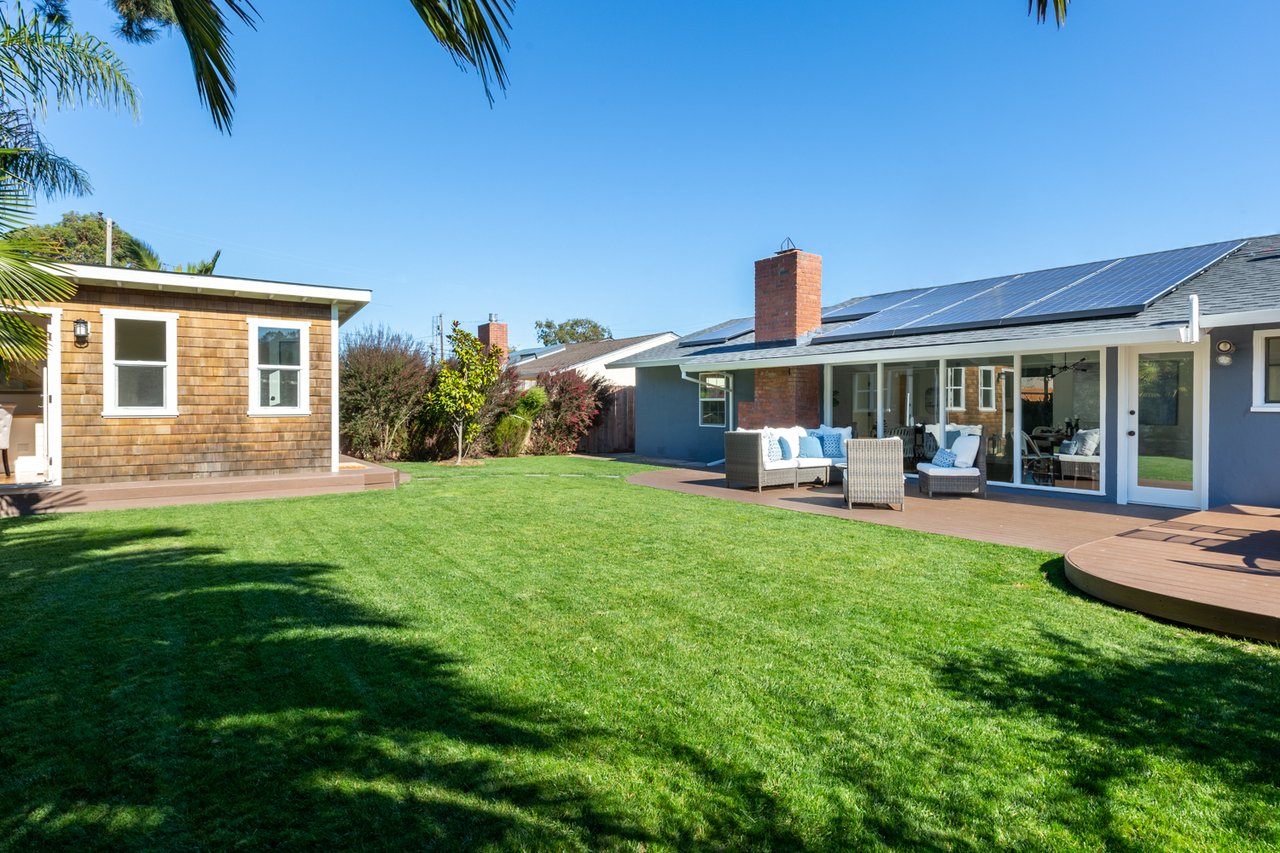


113 Hillside Ave
Mill Valley

3,064
SQFT
4
BEDS
3.5
BATHS
Just Listed
Brokers Open House Tomorrow 10/23 11AM-2PM
Offered at $3,195,000
Rarely available downtown Mill Valley location with stunning views of the Bay and San Francisco, this charming 4BD, 3.5BA home seamlessly blends sophisticated period charm with modern upgrades. This property provides an amazing village lifestyle with walkability to The Depot, local restaurants, top rated Mill Valley schools and all the urban amenities Mill Valley is cherished for. A sunny patio welcomes you to the main level, where you'll find a grand-scale living room and dining area featuring a fireplace and glass sliding doors that open to an expansive deck, perfect for both relaxation and entertaining. The gourmet kitchen is a chef's dream, equipped with an AGA stove, custom cabinetry, and high-end appliances. The second level includes three spacious bedrooms and two bathrooms, including the primary suite which features a stunning marble bathroom, walk-in closet and epic views. The lower level has a temperature controlled 200 bottle wine closet, the laundry room, and 1BD/1BA ADU complete with kitchen and separate entrance. This dynamic floor plan offers versatility for modern living. The terraced landscaping features mature and manicured plantings, creating a serene retreat with the convenience of a downtown location. With a seamless blend of old-world charm and sophistication, downtown Mill Valley location, proximity to hiking and trails and easy access to 101, this home truly has it all.